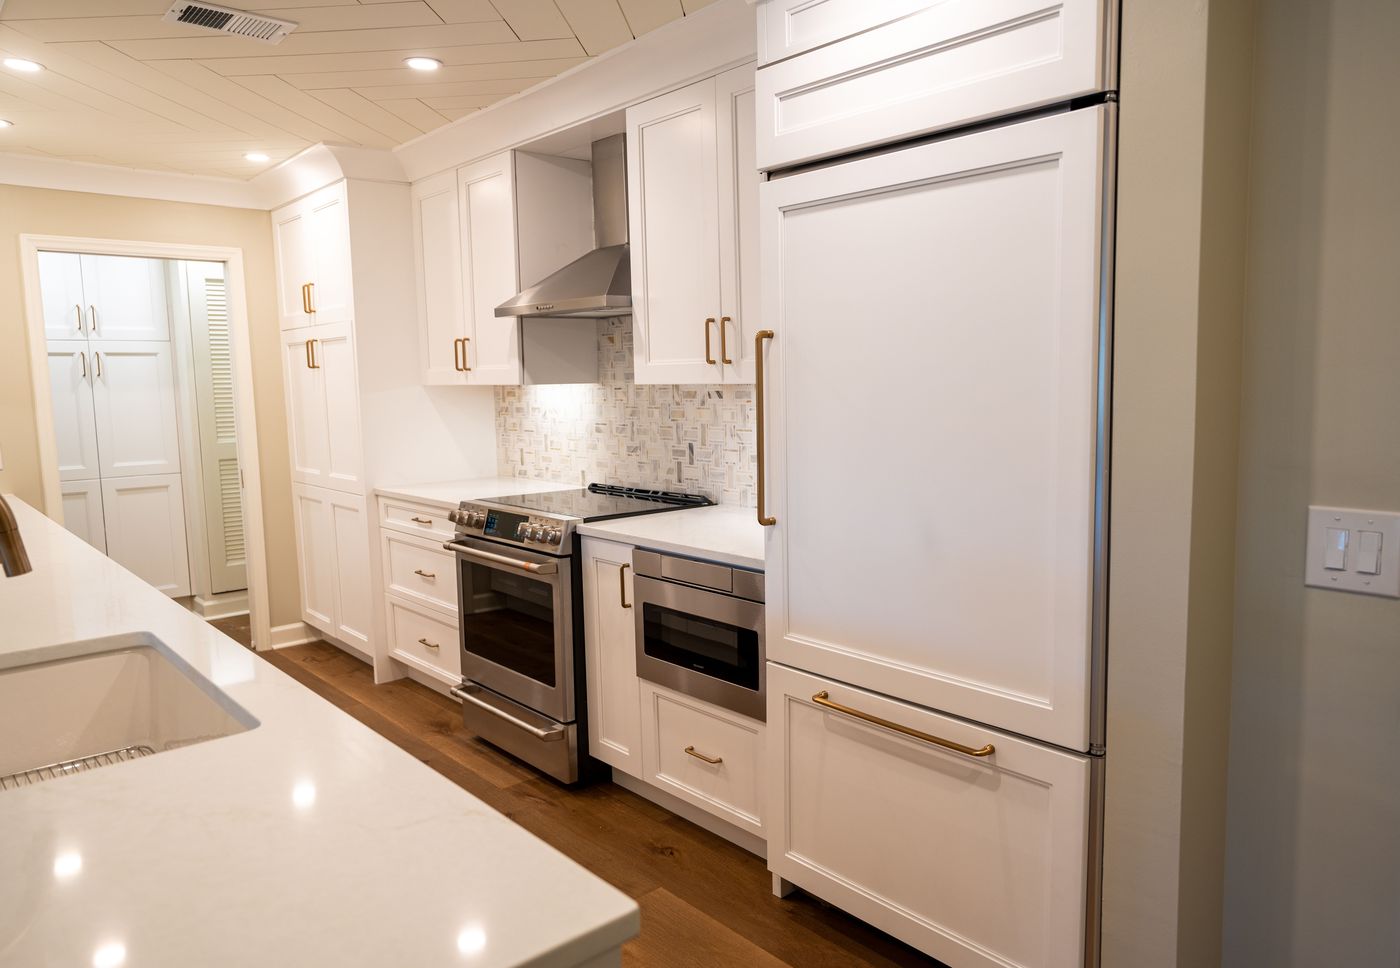
Kitchen Cabinets
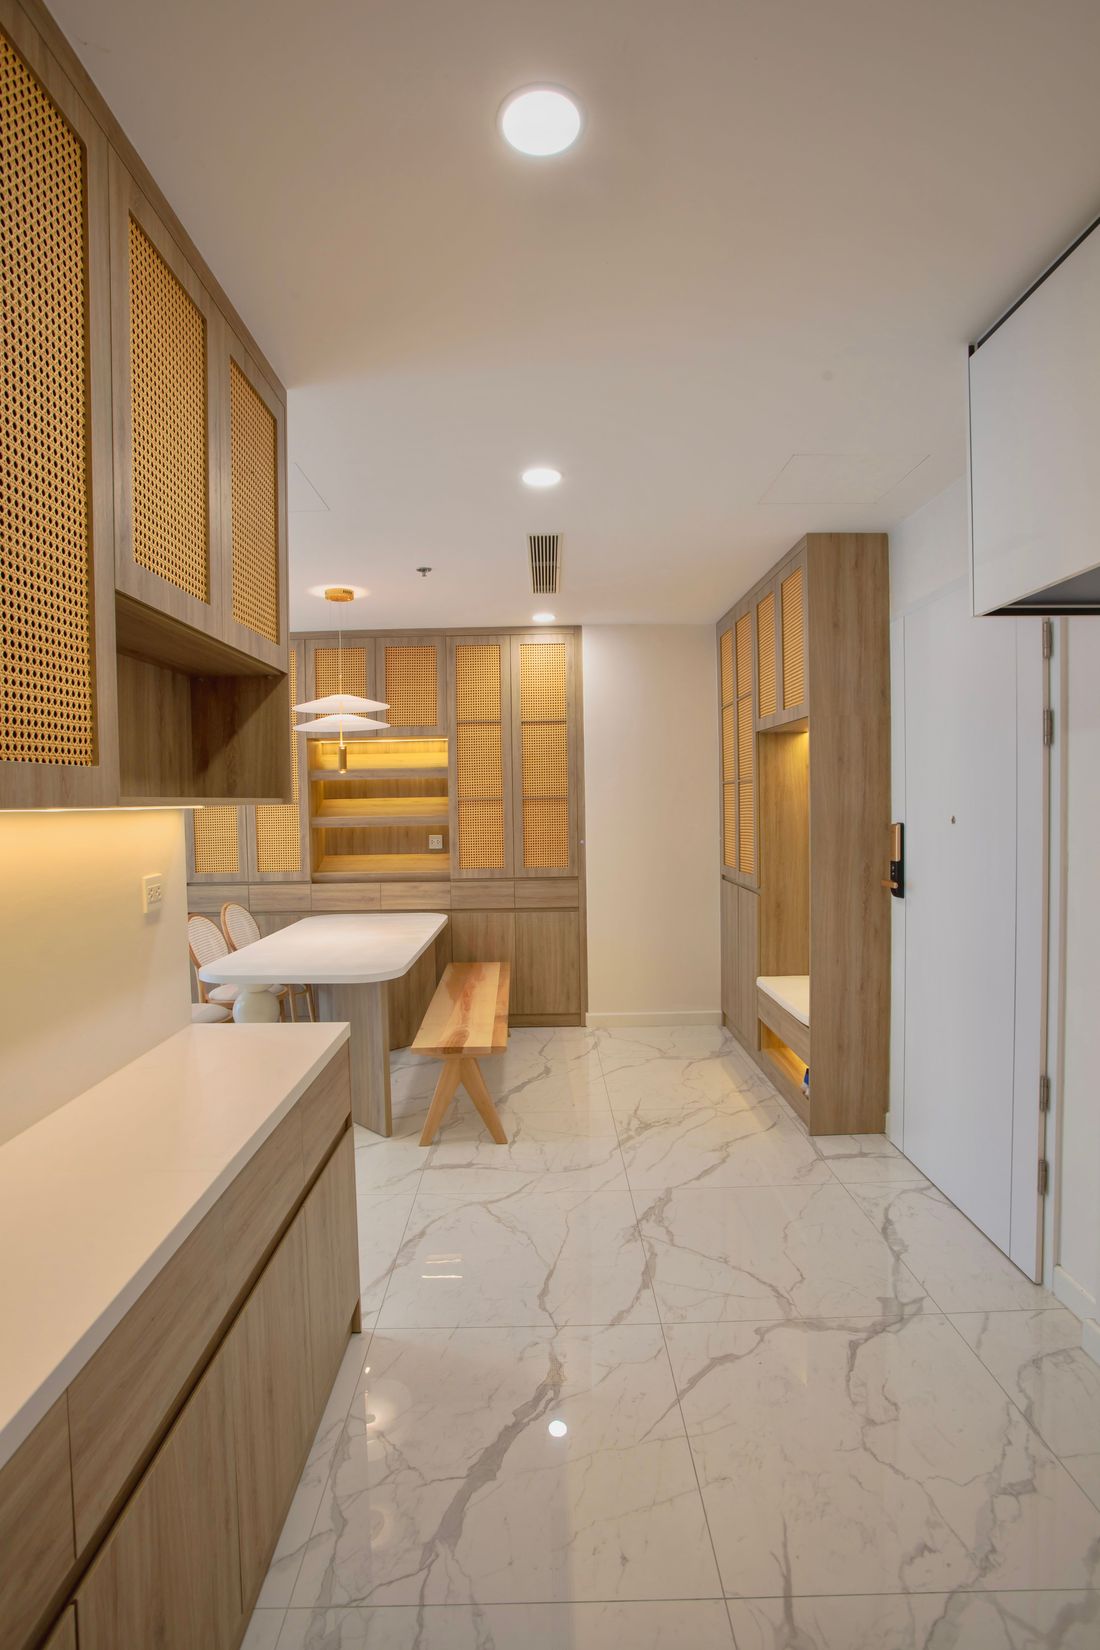
Full kitchens designed, built, and installed in place — face-frame or frameless boxes, soft-close hardware, and finishes matched to the rest of your home. We handle layout, cabinet boxes, doors, and hardware as one project.
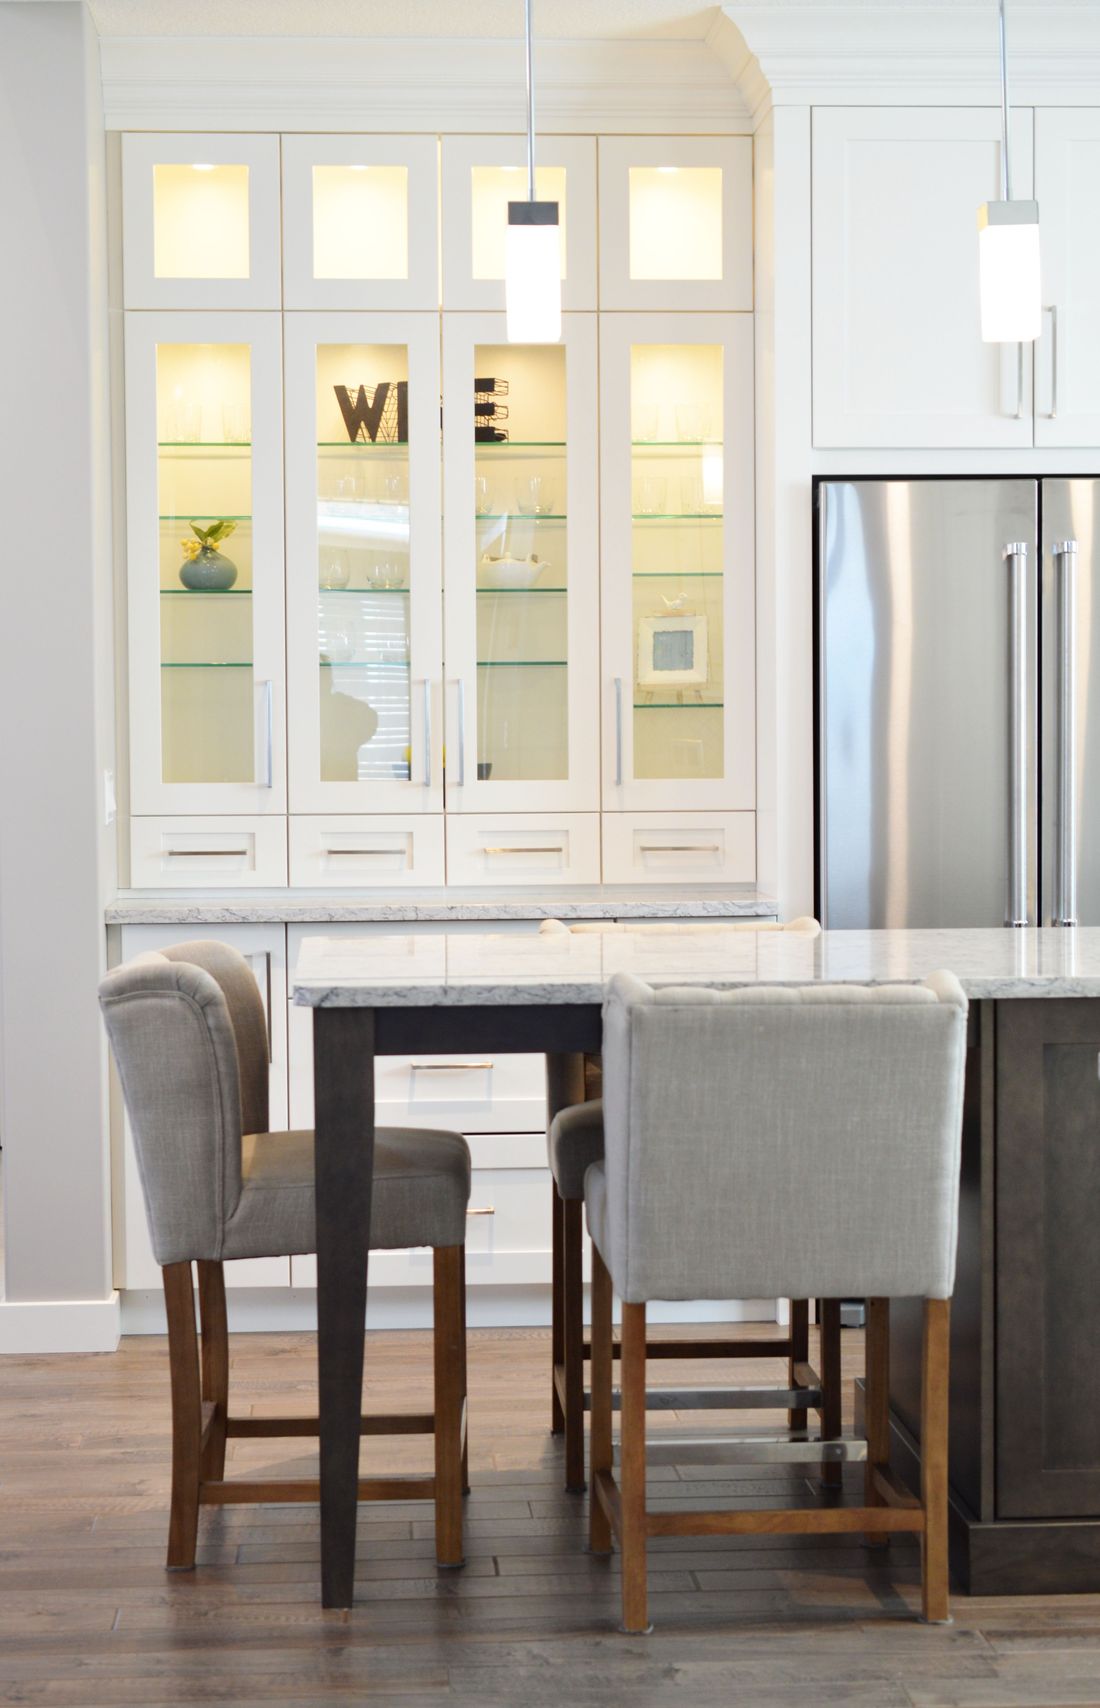
Custom Furniture
Tables, benches, and case pieces built around how you actually live — sized for the room, not the catalog. Tell us the wood and the finish you have in mind, or we can suggest one.
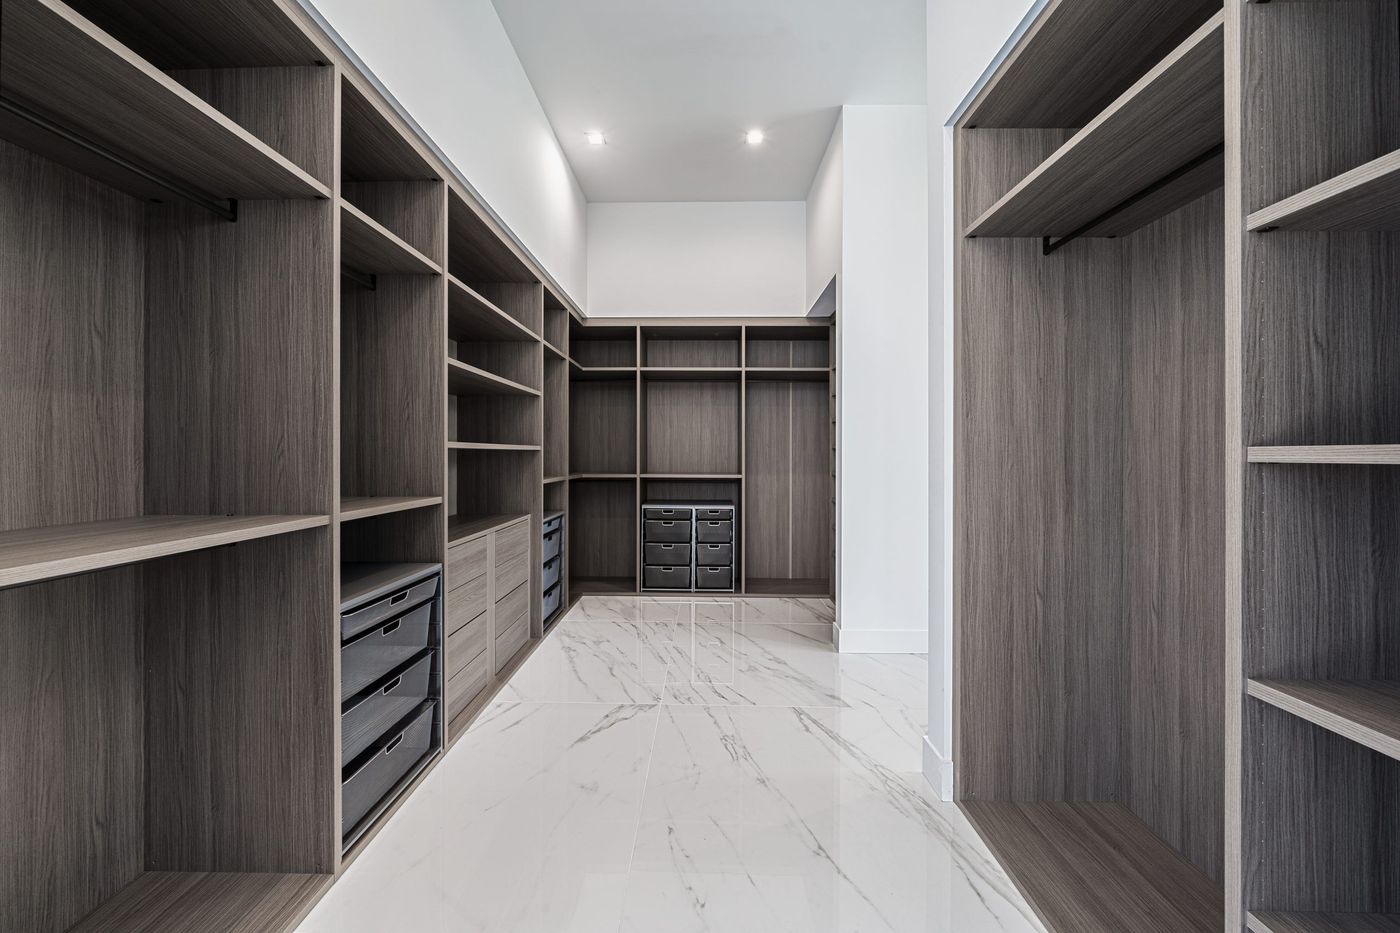
Walk-in Closets & Mudrooms
Built-ins that use every inch: cubbies, hanging rods, drawers, shoe storage, and bench seating, laid out for how your household actually gets ready and comes home.
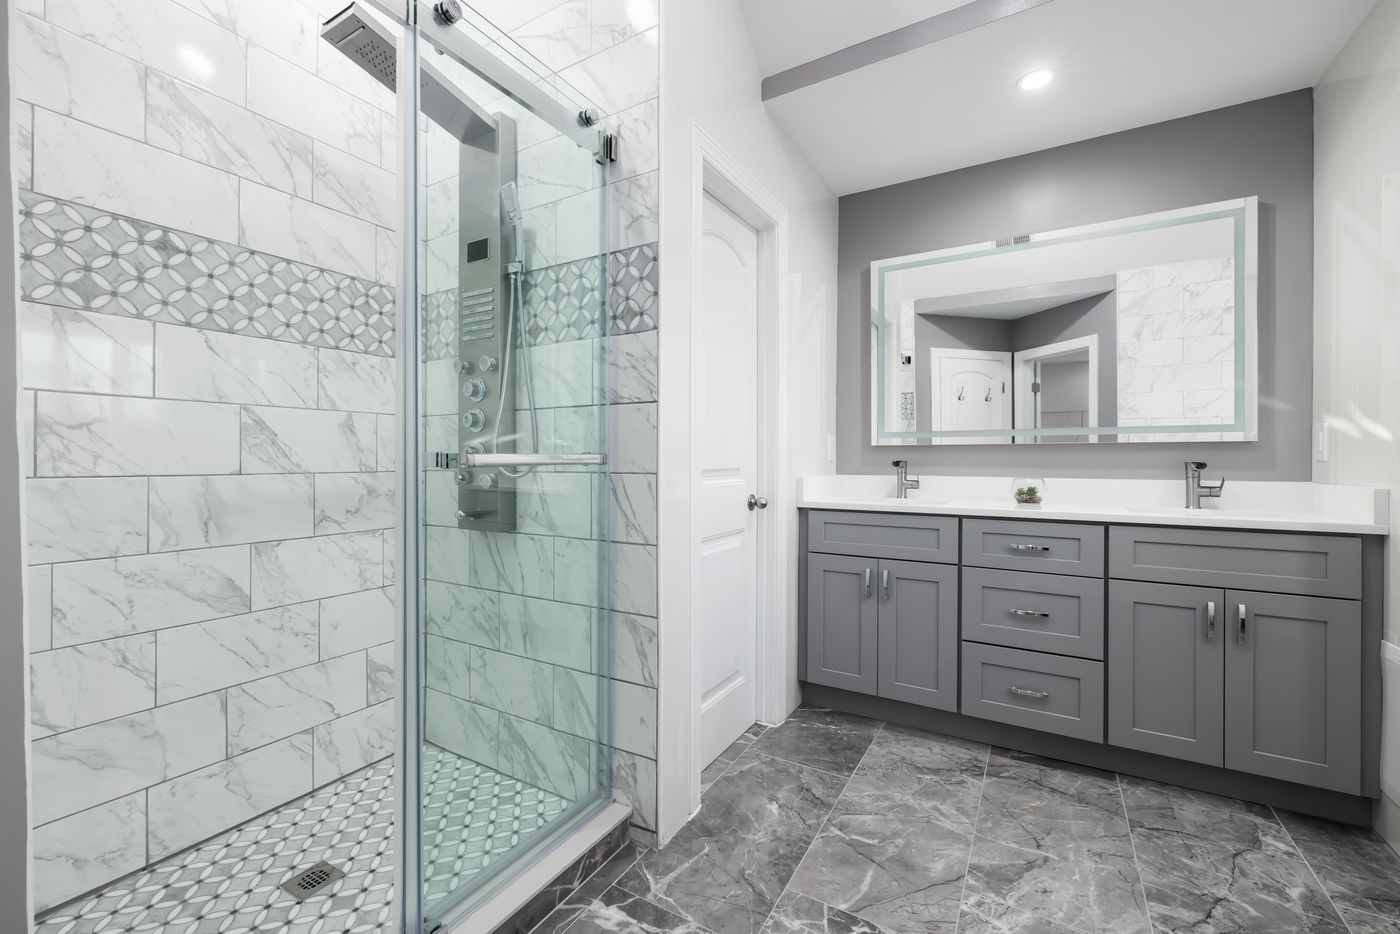
Vanities
Bathroom vanities sized to your plumbing and finished to match the rest of the house, single or double sink.
...and more
Built-in shelving, window seats, entertainment units, and one-off requests — if it's built from wood, ask us about it.