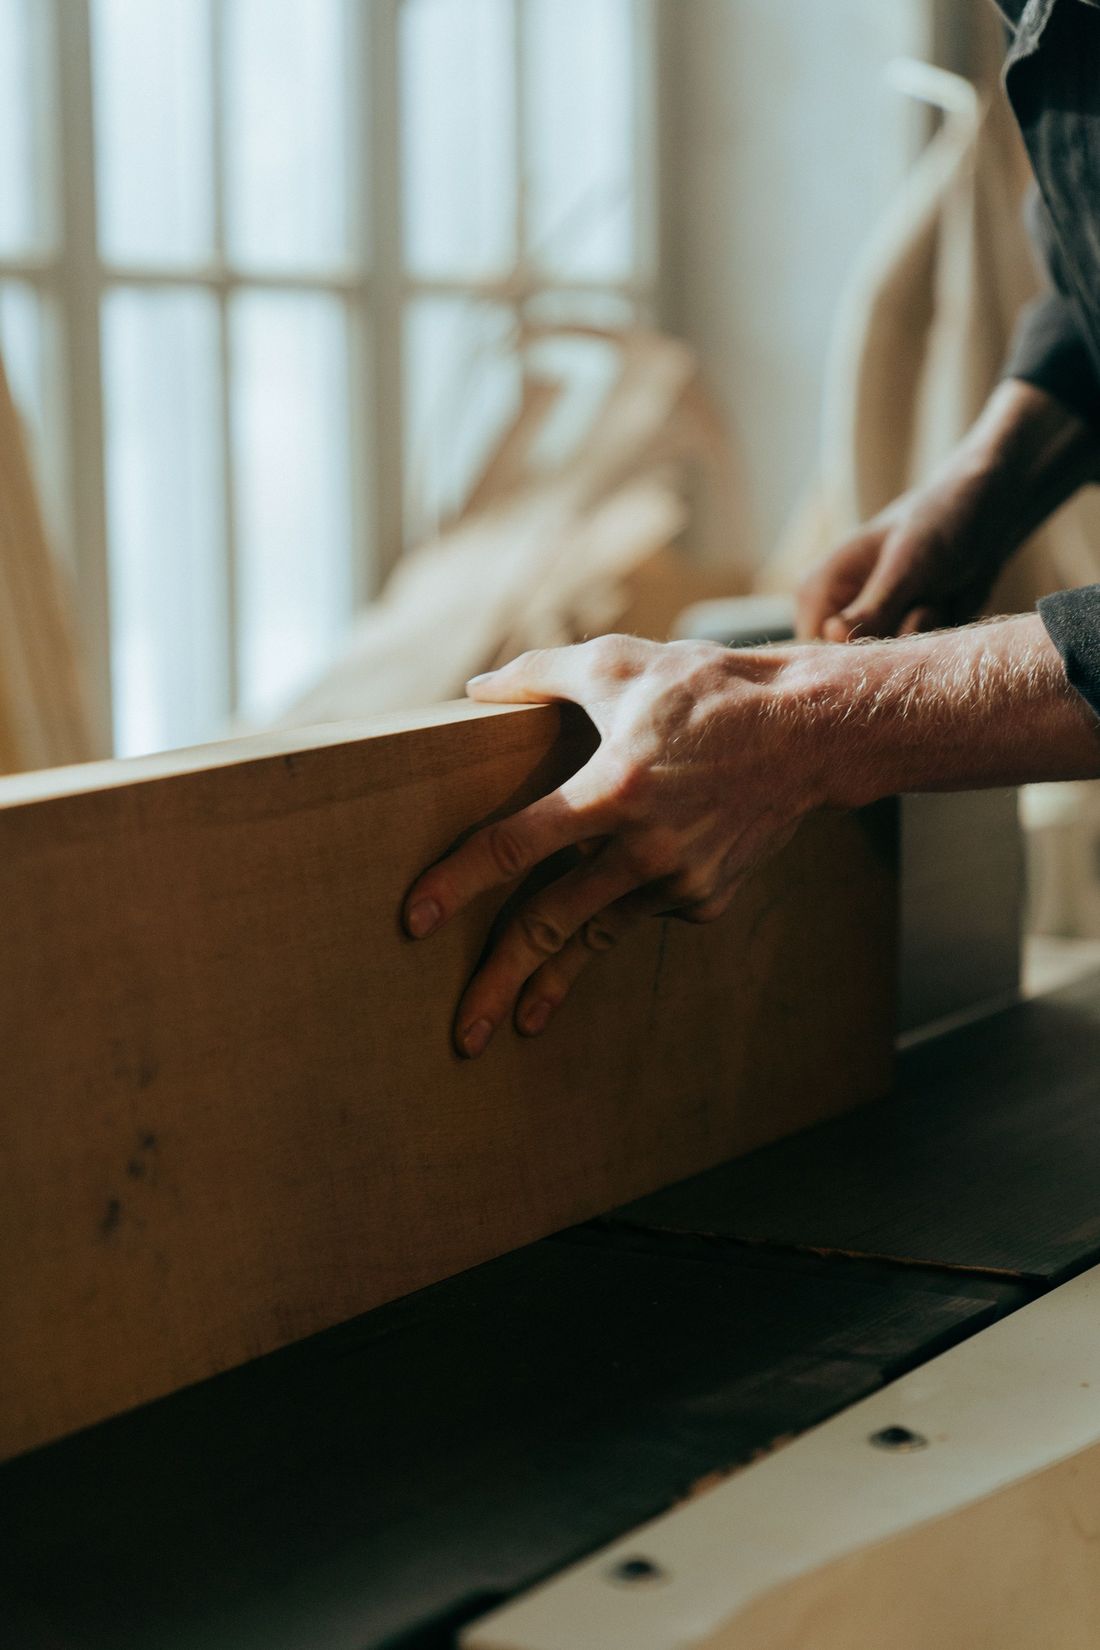
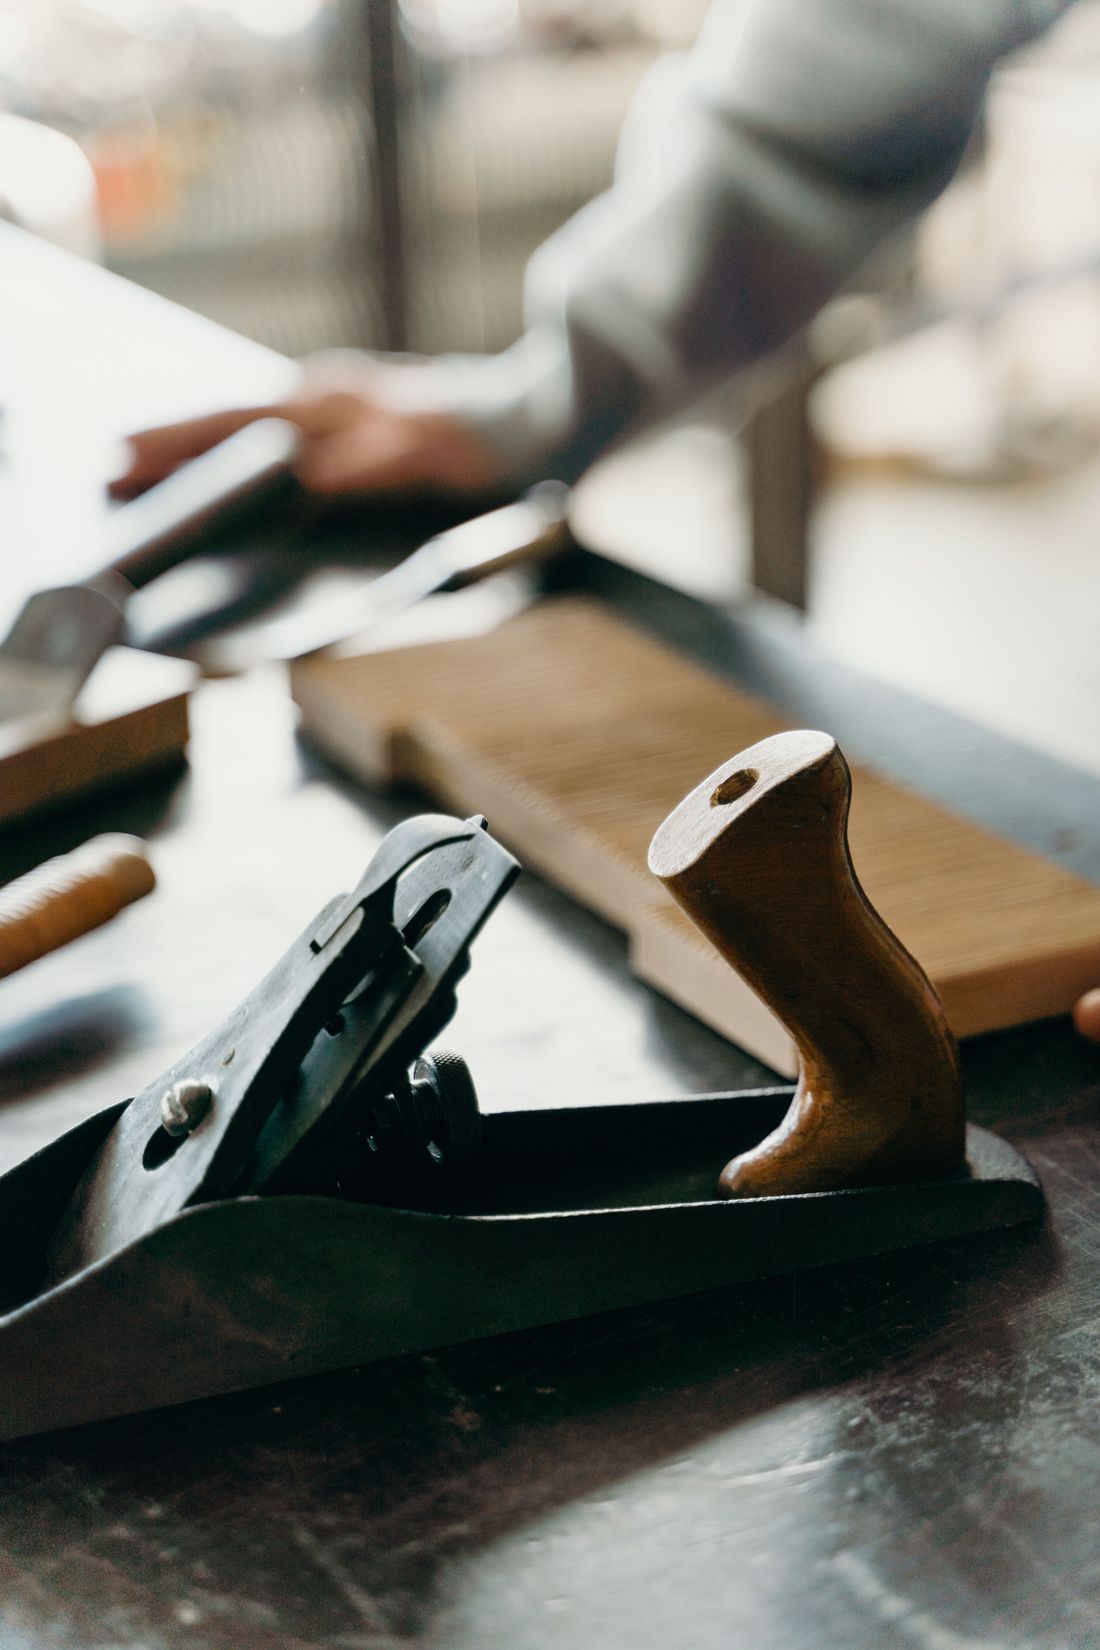
AAA Custom Carpentry designs and builds kitchen cabinets, walk-in closets, mudrooms, vanities, and furniture — measured, cut, and finished for the exact space you have.
Materials we work with: walnut, white oak, maple, cherry, and more depending on your project.
We measure your space in person, talk through how you actually use the room, and draw up the piece before any material is ordered. Nothing gets built until you've seen and approved the plan — the layout, the wood species, and the finish.
Most projects fall into a few categories — but if it's made of wood, we're glad to talk about it.
Full kitchens designed, built, and installed in place — face-frame or frameless boxes, soft-close hardware, and finishes matched to the rest of your home.
Tables, benches, and case pieces built around how you actually live — sized for the room, not the catalog.
Built-ins that use every inch: cubbies, hanging rods, drawers, and bench seating.
Bathroom vanities sized to your plumbing and finished to match.
Built-in shelving, window seats, entertainment units, and one-off requests — ask us.
The same four steps, whether it's one vanity or a full kitchen.
We walk the space together and talk through how you'll use it, your budget, and your timeline.
Drawings and a wood species and finish plan, approved by you before anything is ordered or cut.
Built in our shop or on-site, depending on the project and the space.
Delivered, installed, and finished in place, with a final walkthrough before we call it done.
A look at the kinds of kitchens, closets, and baths we design and build. Swap in photos of your own finished projects as you collect them.
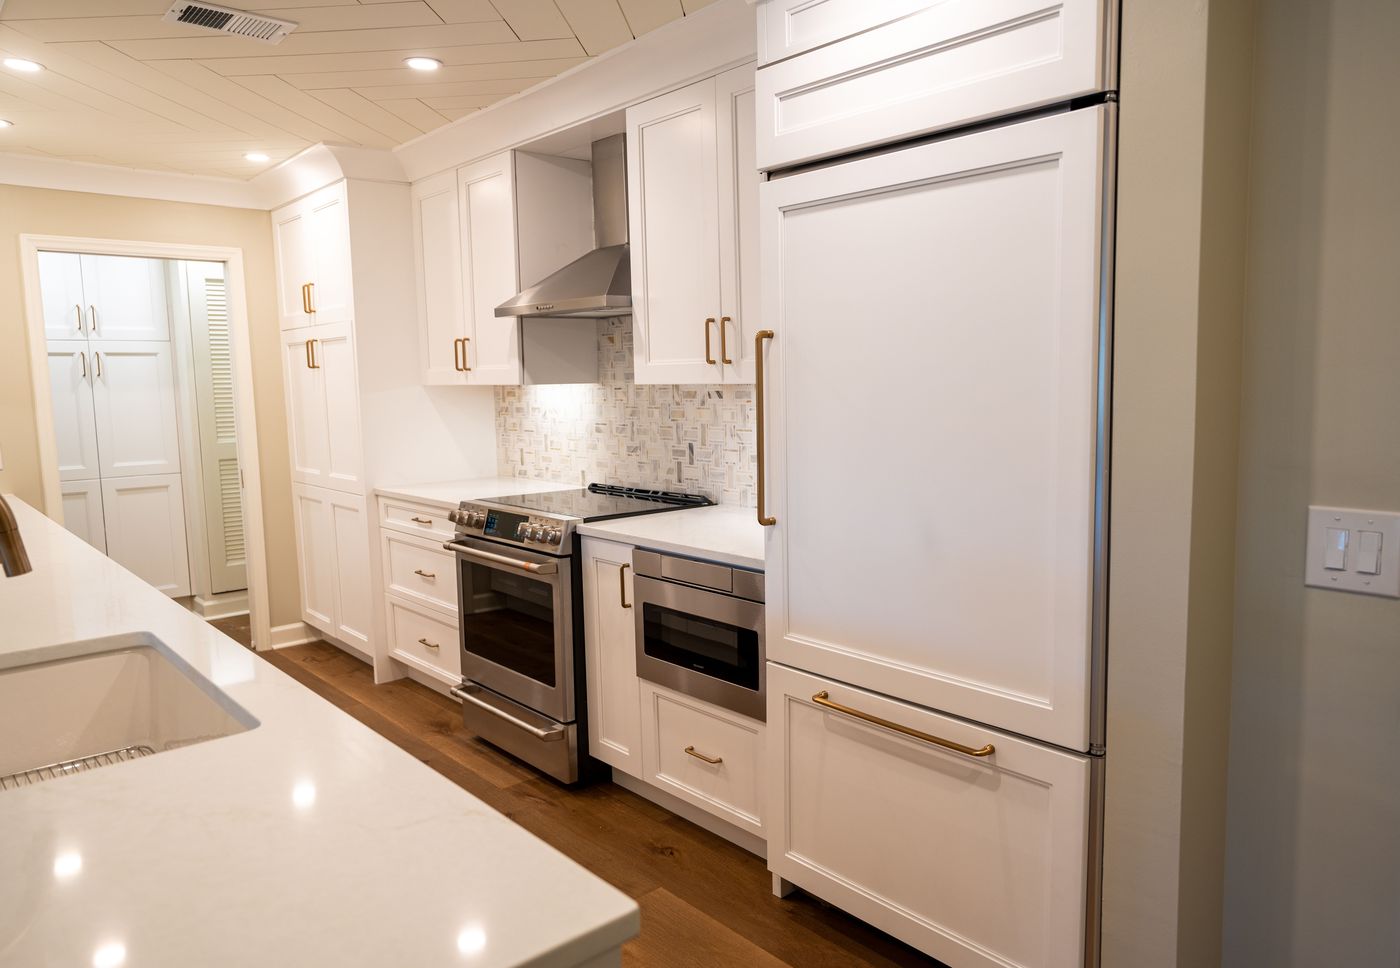 Kitchen cabinetry
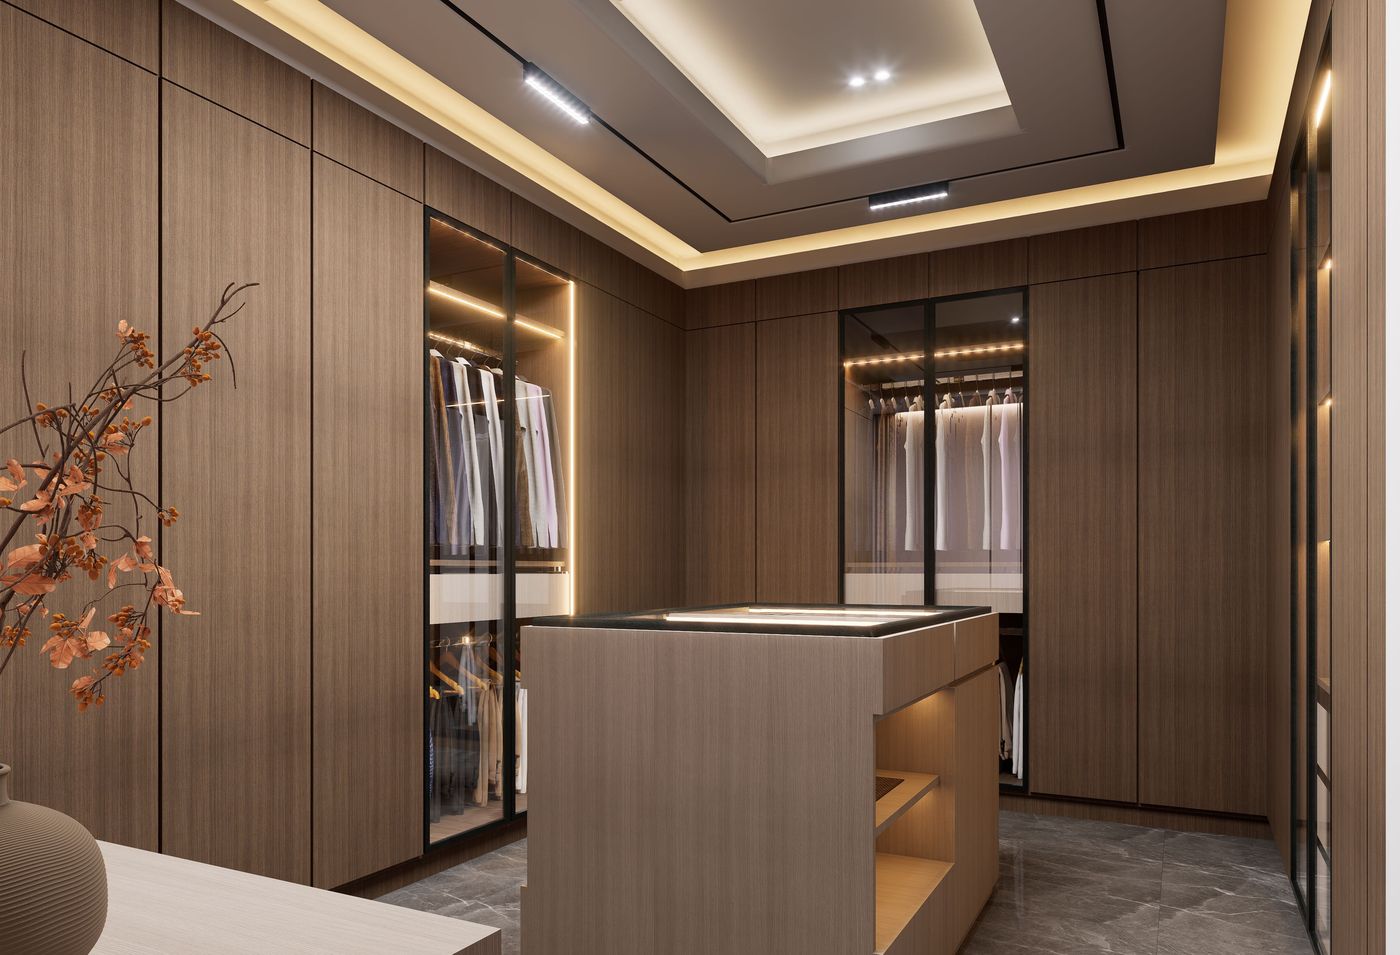 Walk-in closet
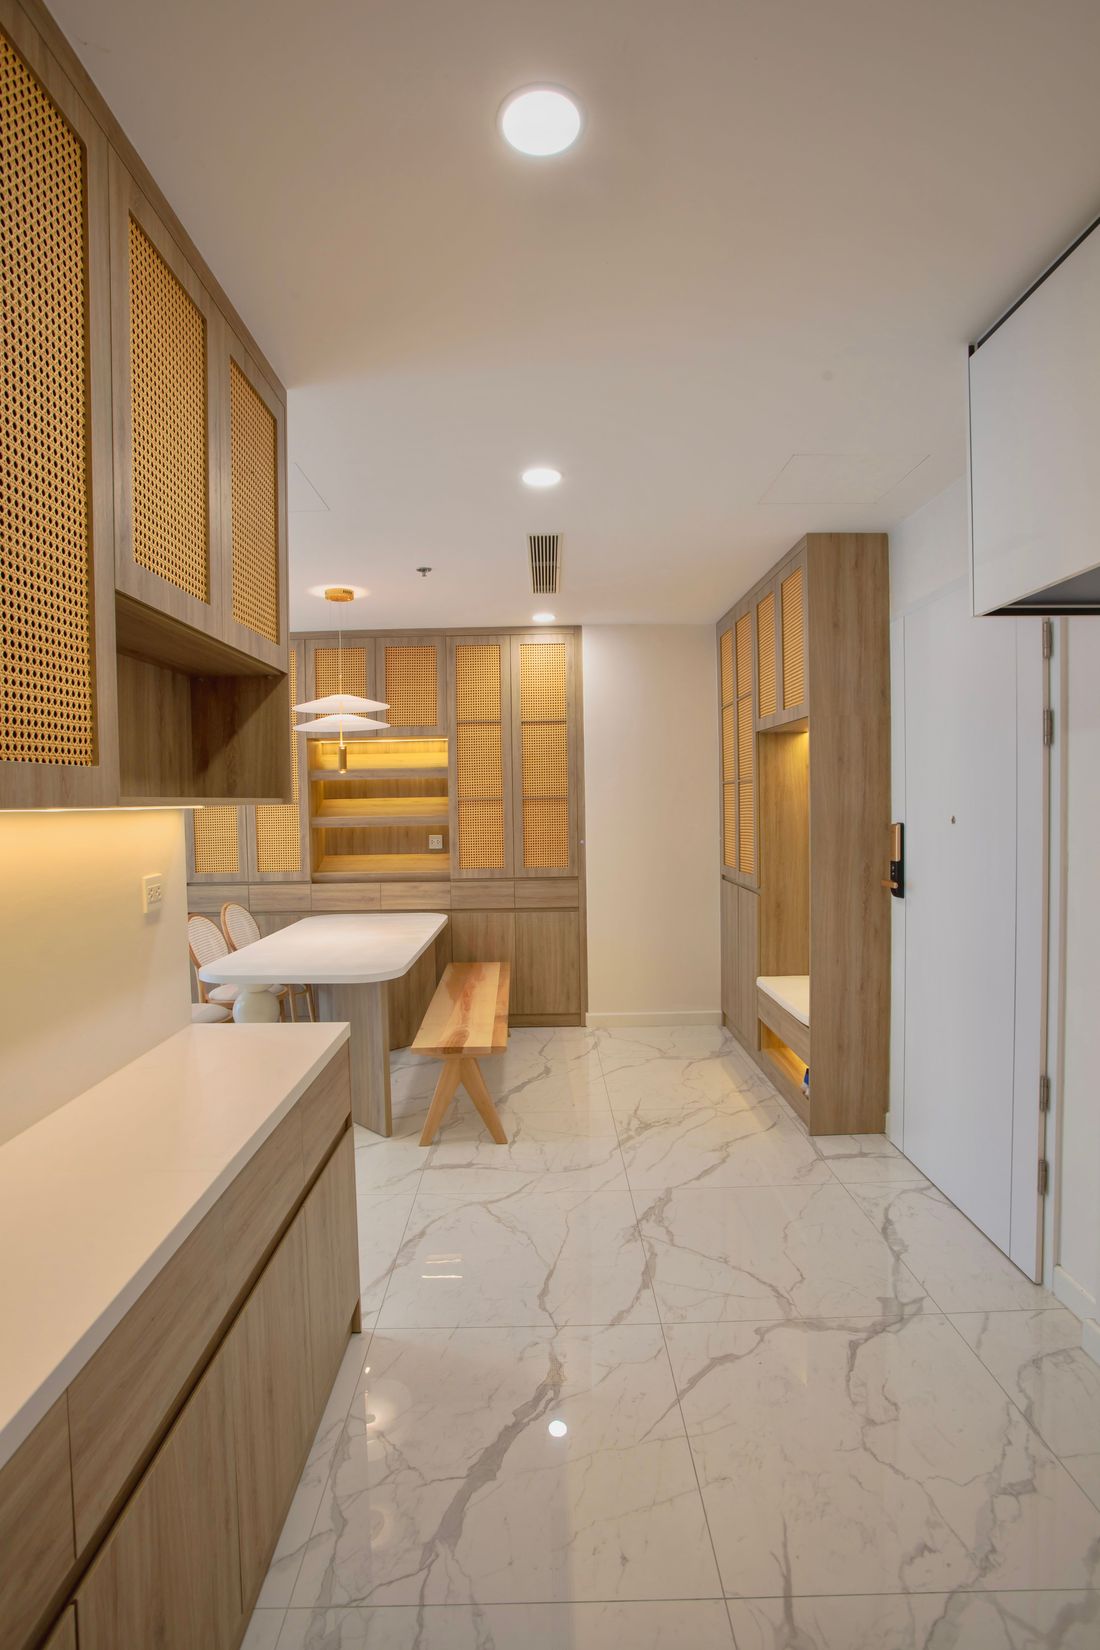 Built-ins & entry bench
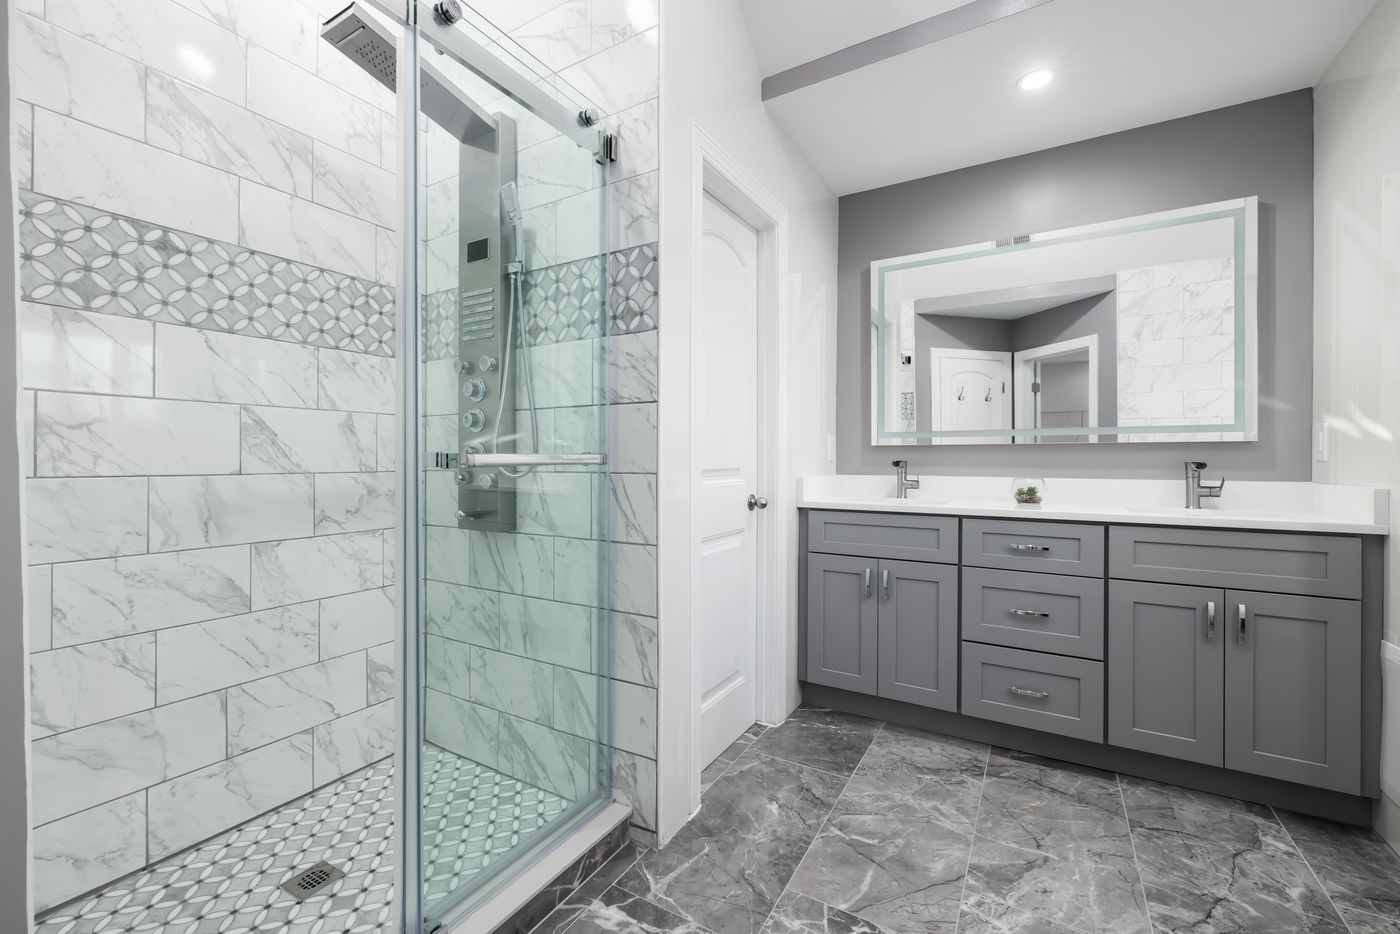 Double vanity
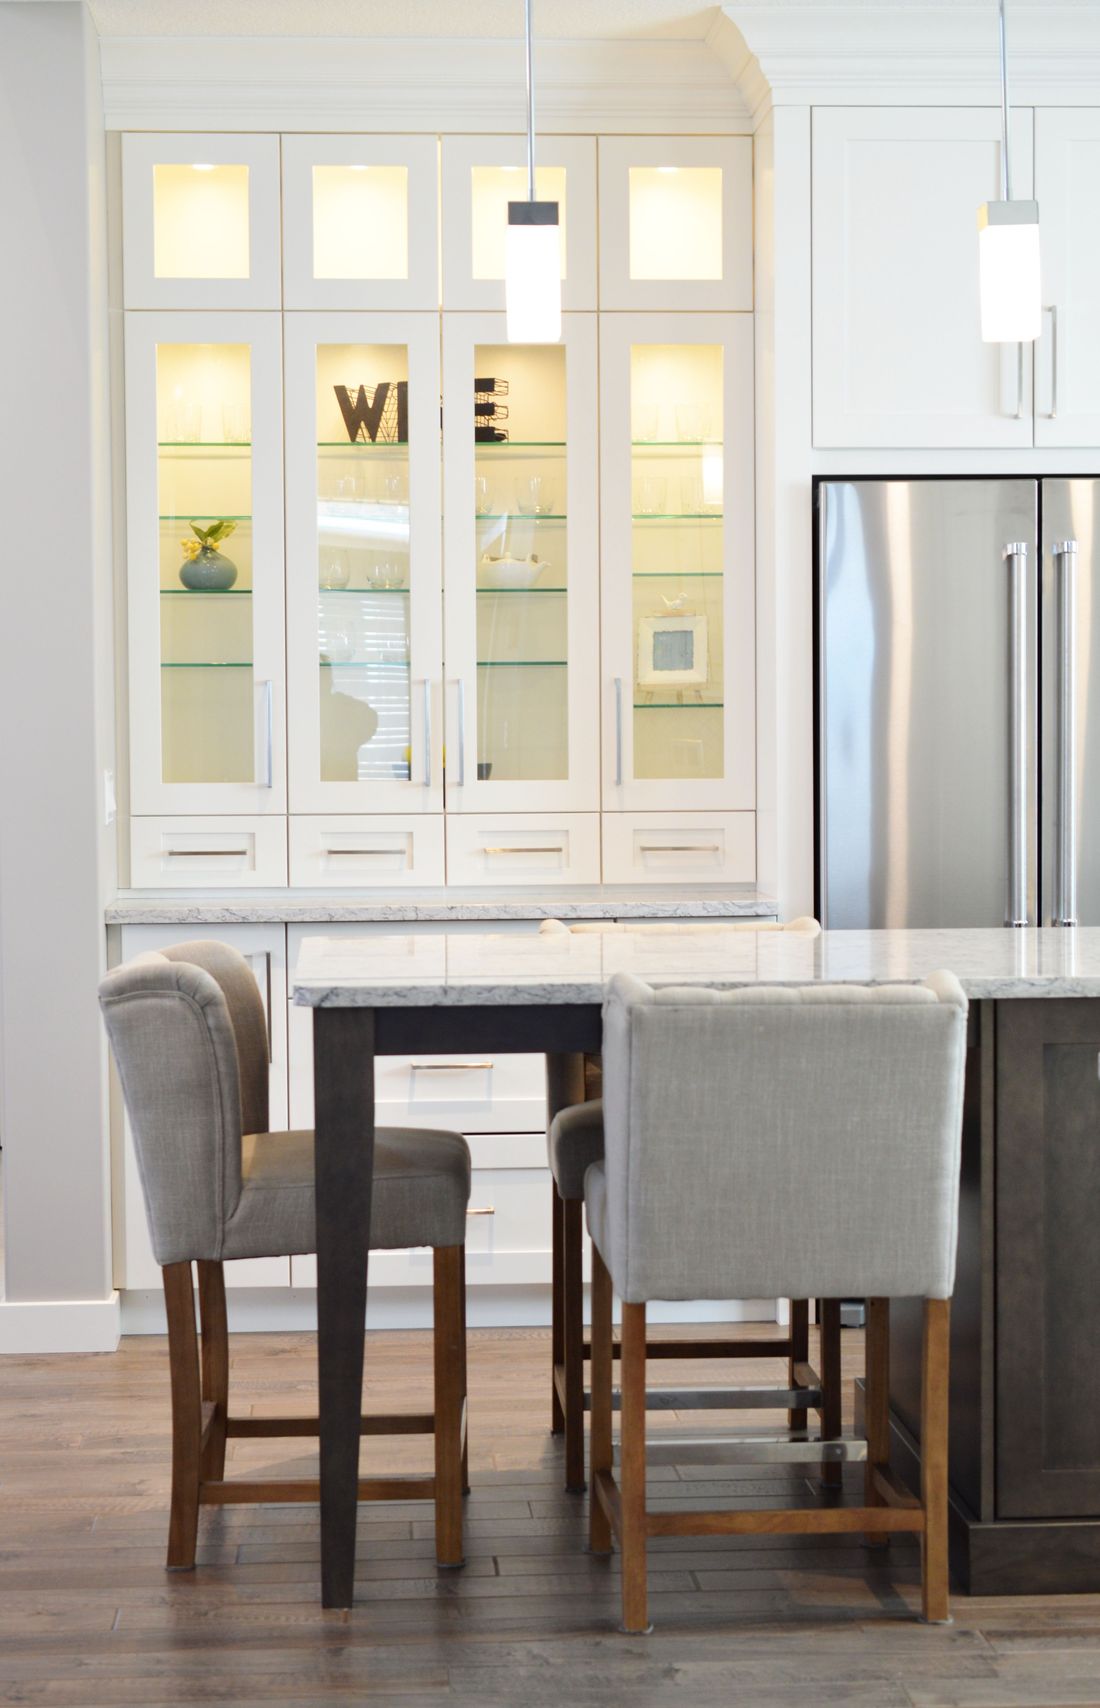 Glass-front built-in
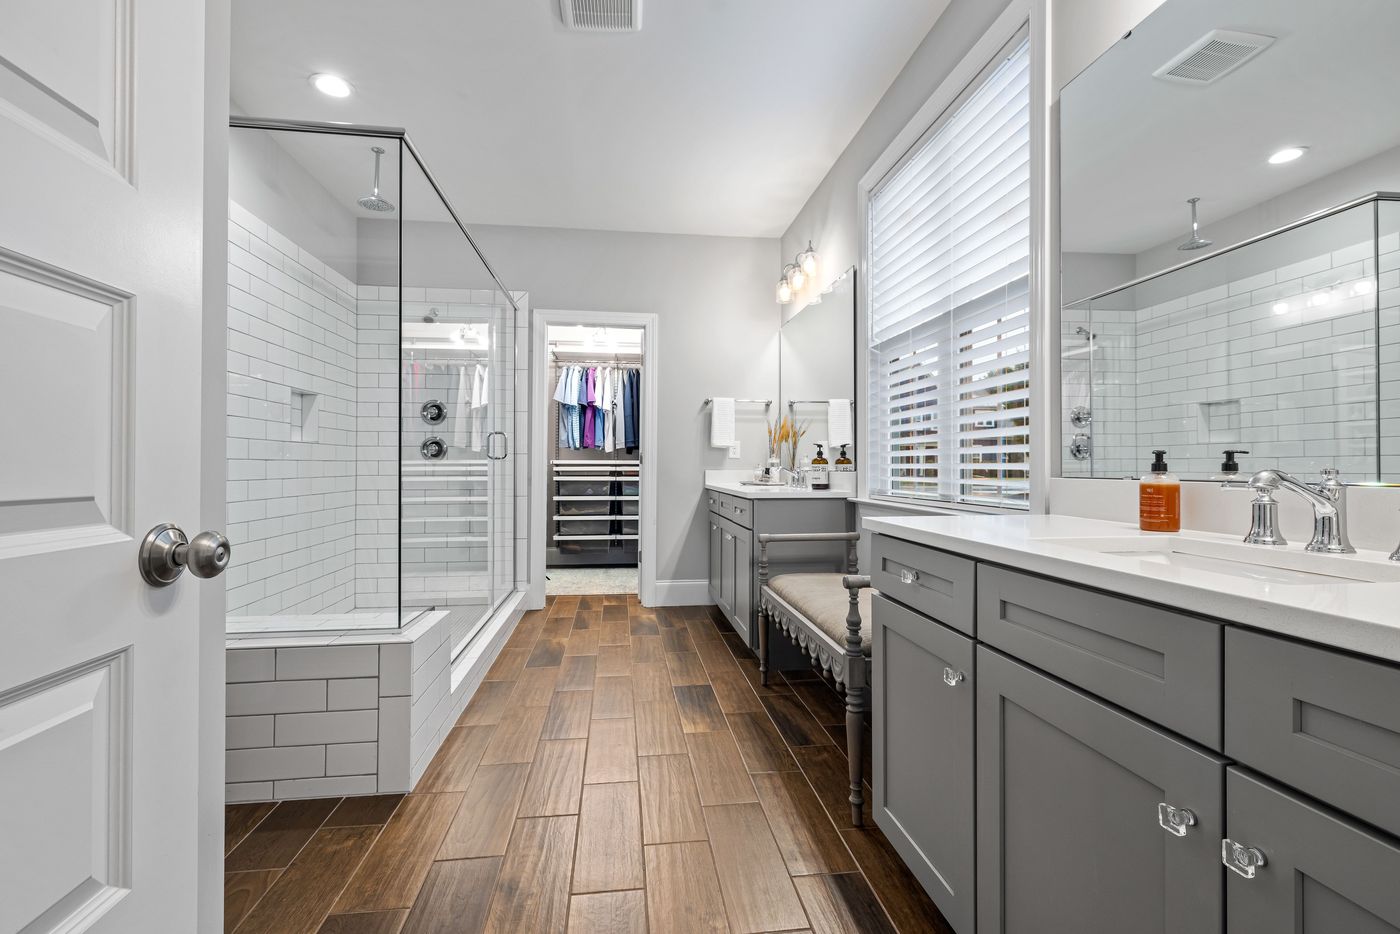 Primary bath vanity
“They measured everything twice, walked us through every material choice, and our walk-in closet fits like it was always part of the house.” — John Williams, West Chester, PA
Tell us a bit about what you're building. We'll follow up to schedule a walkthrough of the space.